

Soffit vs. fascia on an Arizona roofline
Two parts of the roof edge take most of the sun. What each one does, why the eaves wear out before the walls, and what covering them involves.
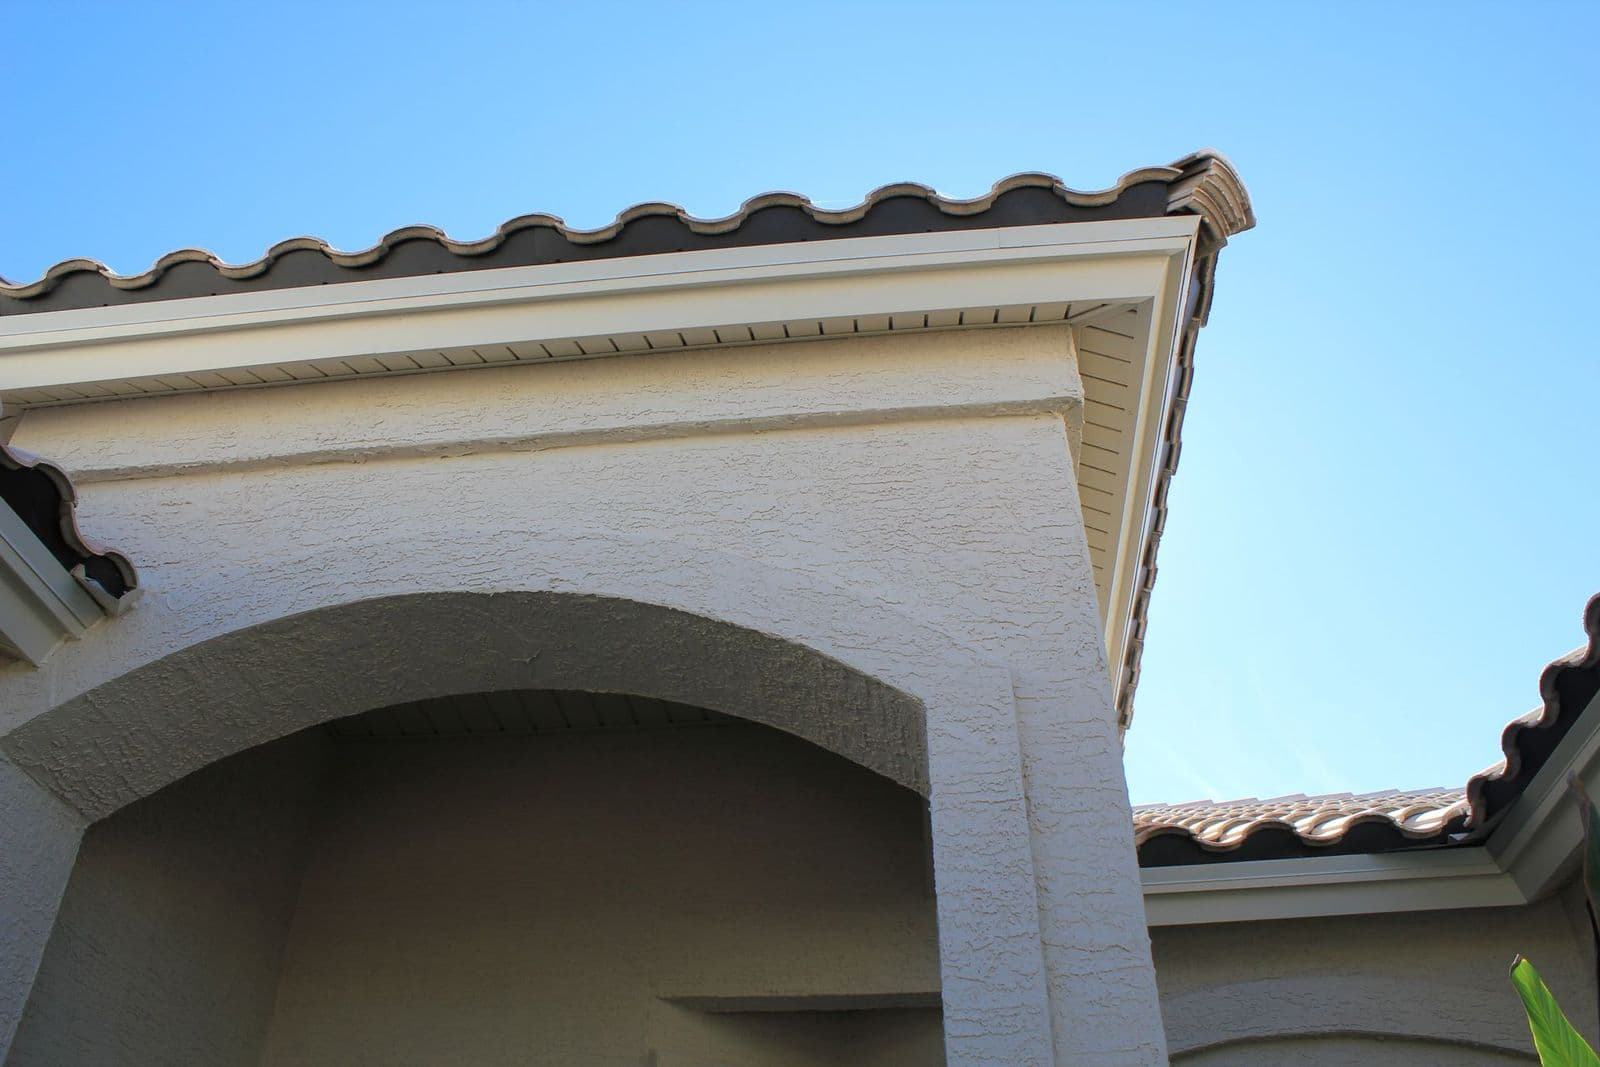
Fascia: the board along the roof edge
The fascia runs along the roof line and is usually 6 to 10 inches wide. It gets more direct sun and moisture than anything else on the house, so it’s where paint fails first. Warped, cracked and rotted fascia boards are common on older Phoenix homes.
Soffit: the underside of the overhang
The soffit is the underside of the eave, between the fascia and the wall. Many builders leave it open, with the rafters showing, because closing it in costs time and money. Custom homes are usually boxed in when they’re built.
Why close in an open soffit
- It looks finished: clean lines instead of rafter tails.
- There’s less wood to paint.
- It keeps birds out. In an open eave, birds can break through the screened vents and get into the attic.
What covering them involves
The crew sets up a portable metal brake on site and measures every fascia board. Then they bend vinyl-coated aluminum coil to wrap each one, and close in the soffits with vinyl panels.
Tile roofs often need more at the edge. On one job the tile ends were open, there was no drip cap, and the rafters were exposed. The crew added bird block at the tile ends with new drip cap under it, wrapped the fascia, and closed the soffit with tongue and groove panels. The before and after photos are on the soffit and fascia page.
Why the eaves go before the walls
Block, brick and stucco can go years between paint jobs. The wood at the eaves and gables can’t, and the whole house often gets repainted just because the trim looks tired. Covering that wood fixes the part that wears out. See more in our past work.
Want a price for your house? Call (602) 678-3737 or ask for a free estimate.